
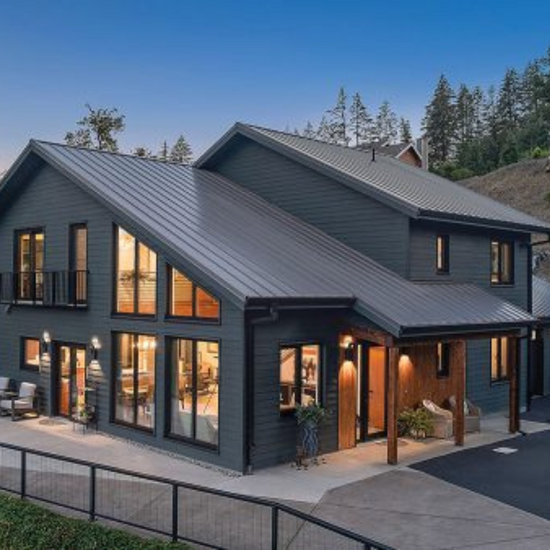
More and more frequently while speaking with building professionals, reading industry literature, and viewing product marketing materials, I am struck by how passive houses are held up as the pinnacle of residential construction—something for other homes to aspire to.
This is great to see, yet there tends to be a “but” following that statement. This hesitation comes from the perception of a passive house as necessarily containing superthick walls, a complicated origami of control layers, small windows, high-carbon materials, and—as a result—additional and unnecessary costs. And all of this is for the purpose of saving the last possible few Btus of operational energy.
At my firm, Birdsmouth Design-Build in Portland, Ore., we have been building certified passive houses for almost 10 years. This type of building strikes our team as the best science-based approach to delivering high-quality and environmentally responsible buildings that our industry has come up with to date. I have seen firsthand how the passive house approach has evolved over time, and in my opinion, today there is little daylight between any high-quality home and a passive house.
When I hear the aforementioned hesitation, it occurs to me that a lot of folks are stuck in an outdated understanding of a passive house. In North America, we’re now on what I’m calling “version 3.0” of the passive house building methodology. It’s time for our industry to shake the old image and move toward this latest version.
| Passive Pioneers The first certified passive house in North America, the Saskatchewan Conservation House, was built by a team of Canadian researchers in the late 1970s. In the 1990s, the next generation of passive building began with the Smith House in Urbana, Ill., and the BioHaus in Bemidji, Minn. These houses met their efficiency goals and inspired a new crop of designers and builders to take up the challenge of extremely low energy consumption. But they weren’t perfect. A common problem was overheating at certain times of the year. For passive houses to gain traction, designers and builders would need to dial in glazing details and mechanical systems Shared goals There are numerous certification sources for what I prefer to call “passive buildings”: the Passivhaus Institute (PHI), Phius (formerly an acronym for Passive House Institute U.S.), the Swiss Minergie standard, and still other variations, some of which have been adopted wholesale by European cities such as Brussels and countries such as Scotland. Calling them “passive buildings” not only works to encompass the different certification programs, but it also avoids limiting these buildings to just single-family houses, as passive techniques can be applied to multifamily, commercial, and institutional buildings too. The shared goal is to make our buildings healthier, more durable, more resilient, more comfortable, and more energy efficient through computer-modeled design, airtight construction, minimized thermal bridging, well-installed insulation, and balanced ventilation with heat recovery. The Phius standard We work with Phius standards, as we see them as the best fit for the diverse climate zones in North America, and this article is written through that lens. Ultimately, what really matters is a building’s impact on society, and our team appreciates that the Phius standard considers not just the site energy (what is read at the electric meter) but also the source energy, which includes all the losses of fuel procurement, electricity generation, and transmission—losses that total up to 70% of the original source energy. The Phius standard also considers the fact that the electric grid gets cleaner each year with the expansion of renewables. It has adjusted energy targets to be less stringent with successive iterations to account for this. That is a way to meet the carbon-reduction needs of society while not burdening contractors with extra costs for overly robust enclosures that a fixed standard would incur. Before we jump to today’s passive buildings, however, let’s back up several decades. A brief history Passive building in North America started in earnest in Canada in the early 1970s at a time when energy costs were rapidly escalating and the United States faced an energy crisis with geopolitical roots. Although it unfortunately has a similar name to “passive solar building,” which started in the U.S. as early as the late 1930s, it is distinctly different. The first passive buildings employed a “light and tight” approach. Avoiding the large expanses of south-facing glass paired with thermal mass that passive solar building was known for, passive buildings favored light-framed walls with great attention to air-sealing and robust insulation. One of the earliest examples of this is the Saskatchewan Conservation House, which showed that this type of building was more effective and comfortable than the passive solar homes of the day. Designed and built by a team of Canadian researchers, the house was built with rigorous attention to air-sealing, superinsulated assemblies, triple-pane windows, and an HRV. It was said to use 85% less energy than average homes of the time. But several factors that arose in the 1980s, including cheap energy and a culture that celebrated consumption (remember the Reagan White House removing the rooftop solar panels installed by the Carter administration?), meant that the desire to build more-efficient homes lost momentum in the U.S. for about a decade. Meanwhile, in Europe, folks were paying attention to this type of building because of their own reliance on imported and expensive energy. They continued down the passive building path and improved upon it, which culminated with Wolfgang Feist’s creation of the first PHI Passivhaus in Darmstadt, Germany, in 1990. The next iteration of passive building—version 2.0—landed back in the U.S. in 2003 with the Smith House in Urbana, Ill., and the BioHaus Environmental Living Center in Bemidji, Minn. Although these houses included some technologies that did not prove to be the most effective—earth tubes for space heating and solar thermal water heating, for example—they proved the effectiveness of air-sealing, increased levels of insulation with a focus on mitigating thermal bridging, and strategic siting and glazing orientation. |